How does a store rollout work?
First, we analyse your requirements – ideally by visiting some of your existing stores. This is followed by the electrical planning of the new store – from the sockets in every room and connections for kitchen or refrigeration equipment, through fruit scales, tills and receipt printers, to all light fittings and interfaces, e.g. to central emergency lighting systems.
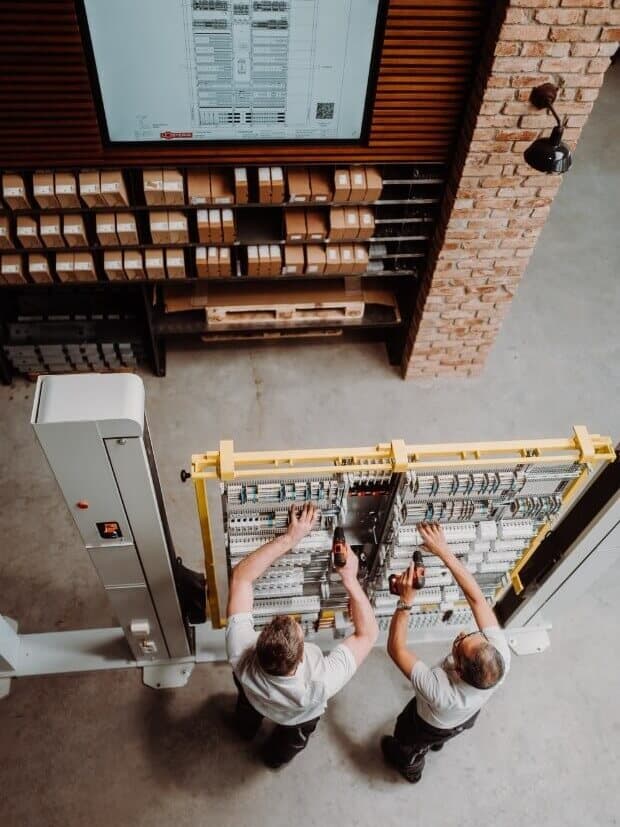
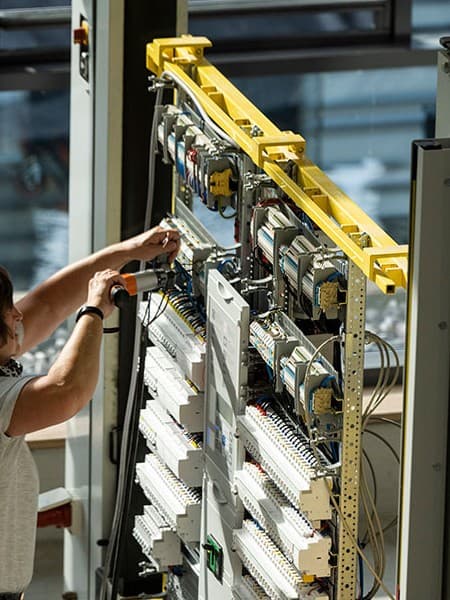
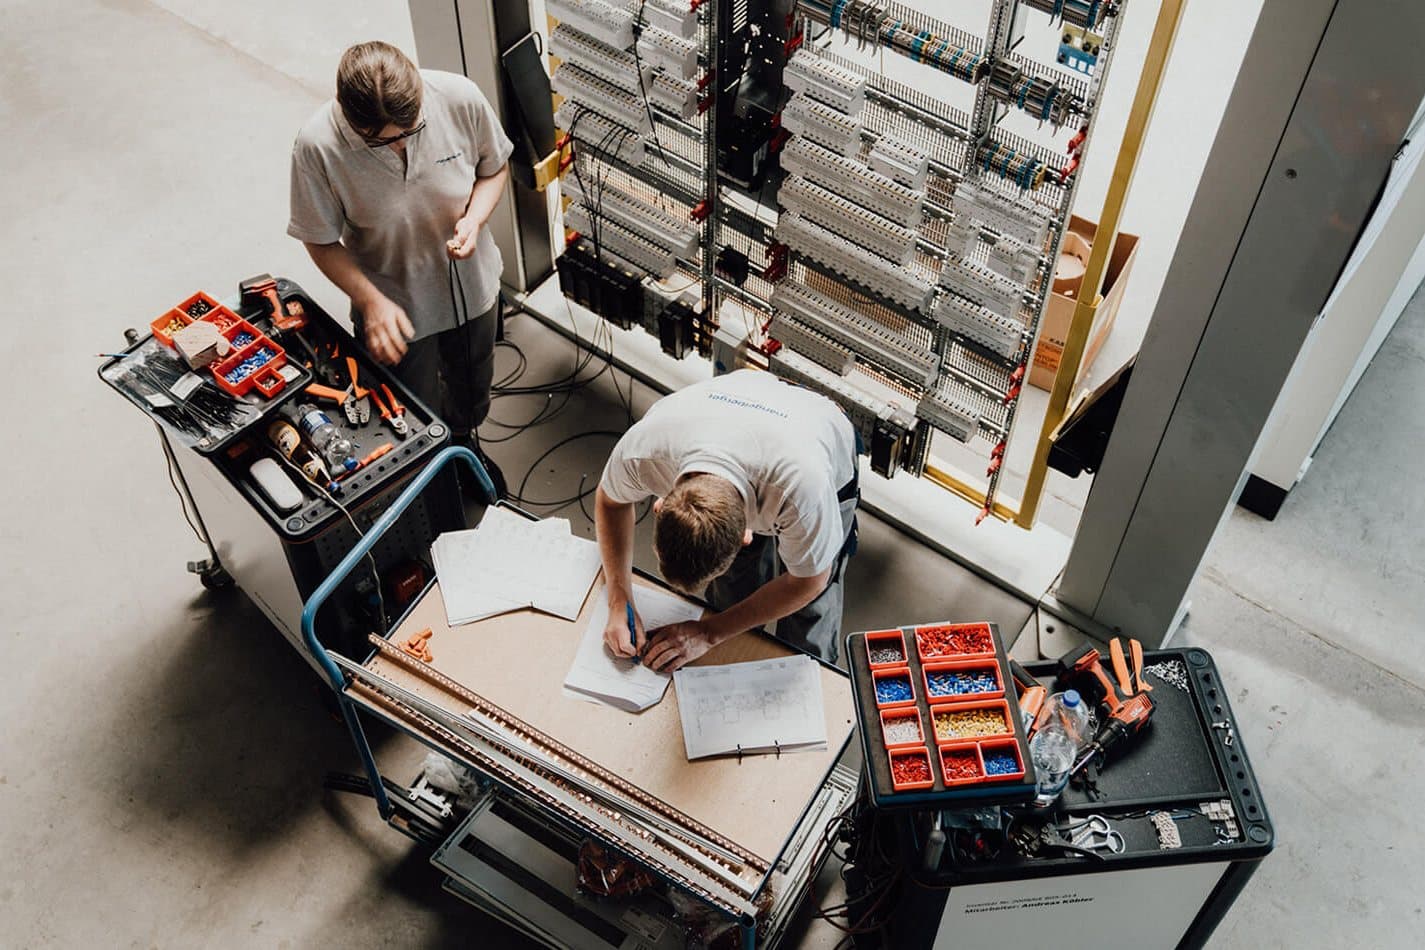
Based on the electrical distribution board we develop for you, detailed plans are drawn up for the kitchen and refrigeration, server and till systems. And if the architect or a lighting designer does not take care of it: we are also happy to help with planning lighting, Light Control and dimming circuits.