Hoarding in a store with the slogan “We're working on your bigger and better store”

Electrical planning

for stores in retail, food & fashion

Thoughtfully planned for cost-effectiveness.
Proven nationally and internationally.

Would you like modern, cost-effective electrical planning for your new store? Technically well thought-out, clearly presented and realistically dimensioned?

We are happy to plan the electrical engineering of your new store. From determining the energy demand and the structured distribution board to cable routes, data and communication networks, interior and exterior lighting, music systems and the electrical integration of your kitchen, refrigeration and shop fittings.

Of course in collaboration with your architect or interior designer.

For decades, we have supported well-known companies from retail, food, coffee and fashion in building and developing their store concepts.

Whether international brands expanding into Germany or German companies on their way into new markets: we understand the requirements of exclusive individual locations just as well as those of standardised, widely reproducible store concepts. What proves itself at one location becomes the standard for many. What a location needs individually, we take into account specifically.

And we think beyond the planning itself – from implementation and later operation to minimised maintenance and servicing.

Interested? Feel free to get in touch.

Contact us now
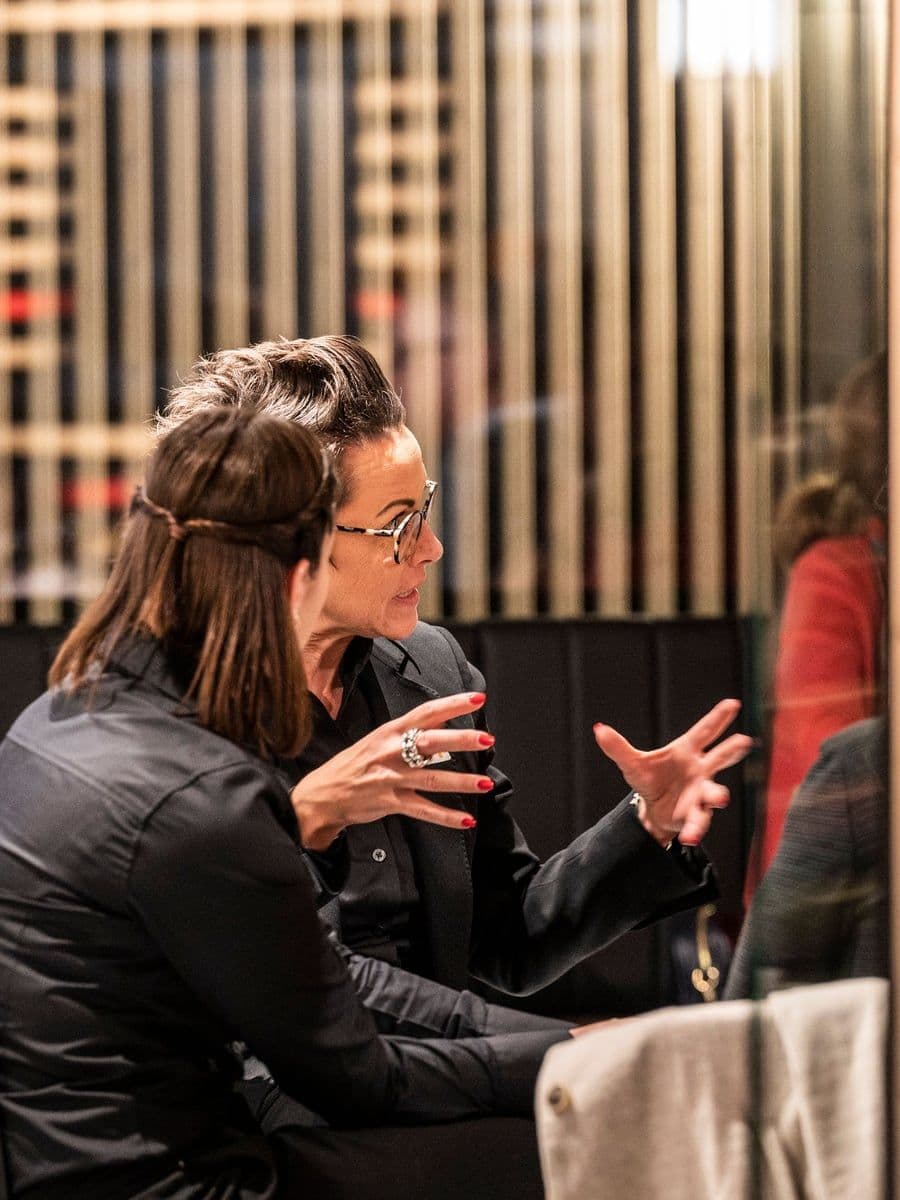
Consultant in an introductory meeting about the electrical planning of a store

Getting to know you.

For expertise with a plan.

Needs assessment – understand first, then plan.

Before we start on your electrical planning, we want to understand your concept first. Ideally in one of your existing stores or in a personal conversation with you, your team or your architect.

Are you planning an individual flagship store or a store concept that may be replicated? Do you cook with electricity or do you prefer gas? Do you use woks, fryers or entirely different kitchen equipment? Do you need cold rooms, refrigerators or water softening for the perfect coffee? What atmosphere and dwell time would you like for your guests, and at what time of day? How often do you want to turn your tables?

Alongside the connected loads of kitchen, refrigeration and other equipment, it is exactly these questions that decide whether the planning – and subsequently the installation – is functional, cost-effective and tailored to your needs.

That is why every project with us starts with an introductory meeting. We listen carefully and ask targeted questions. In person, without obligation and without putting the first costs on the table straight away. Because good electrical planning does not start with a circuit diagram. It starts with understanding your business.

Electrical planning.

Thought through to the last detail. And to the price.

After our introductory meeting, things get specific. We review your floor plans, elevations, kitchen plans, interior design concepts and landlord requirements. We then visit the property and check the existing infrastructure, power connections, tenant handover points and structural conditions.

On this basis, we develop the electrical planning. Consistent and coordinated with all necessary interfaces – from kitchen and refrigeration via till and data technology and lighting to advertising or order displays.

And because technology should not only work but also remain affordable, we determine quantities, outputs and costs. So we can see early on whether the planned technology fits your budget.

We then present our results to you. Naturally, there will be a few wishes or necessary adjustments. But believe us – they are usually resolved quickly.

Our goal: electrical planning that is technically right, that everyone understands and that is economically convincing.

Mangelberger planner reviewing floor plans for the electrical planning
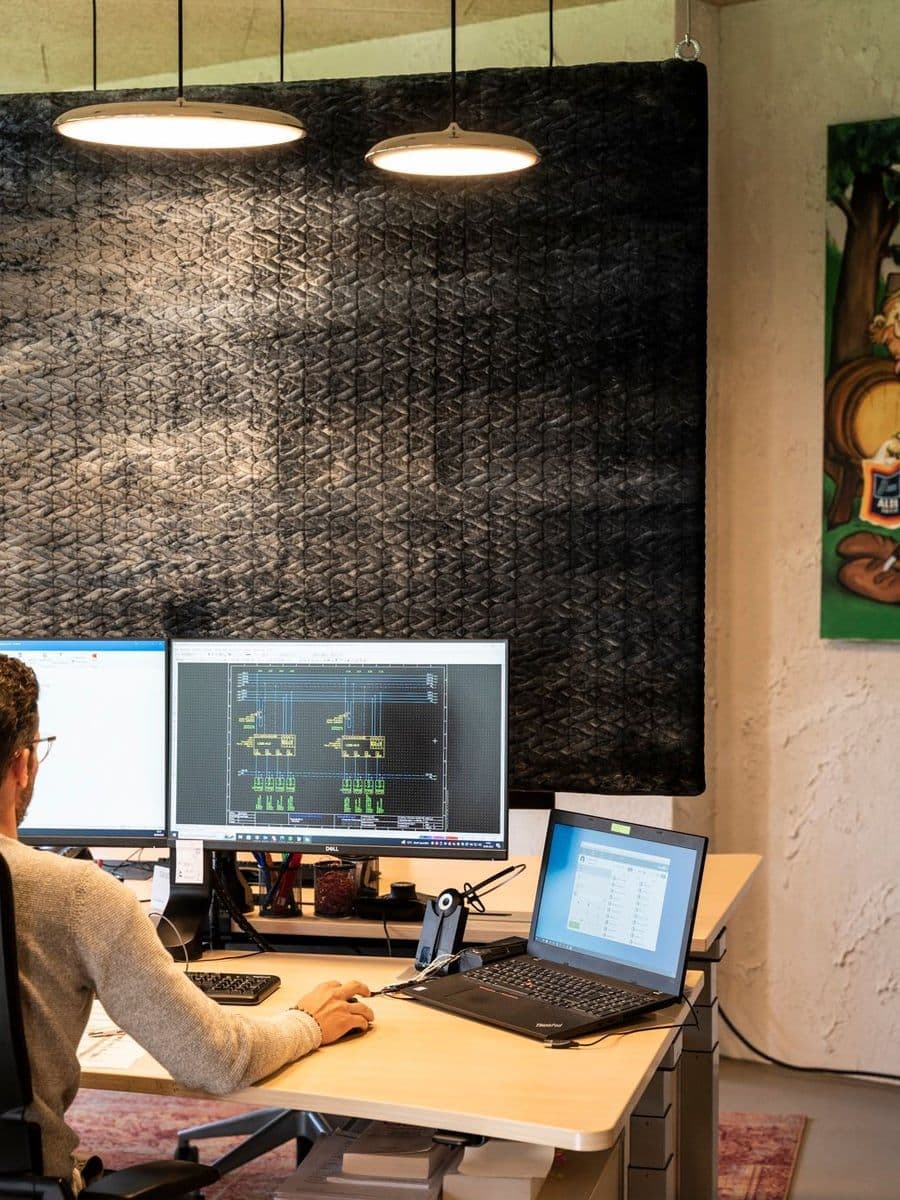
Planner at his desk with circuit diagrams on several screens

Standardisation.

Because a copy should cost less.

Planned right once. Benefit many times over.

Standardisation has been in our blood for decades. That is why we plan your very first store so that technical details can be adopted for further locations. What has proven itself is retained, adjustments are made where needed. Often within a few minutes and without significant planning effort.

And we think beyond the next opening. We take into account proven details that increase operational reliability and, with it, reduce service call-outs.

Experience shows: well planned does not have to be expensive. Quite the opposite.

We know what matters when multiplying store concepts. Uniform standards, reusable planning details and clearly defined interfaces. This saves planning time, reduces queries on site and makes installation and commissioning easier.

Tendering & award.

So that it is not only the price that's right.

Clear scope. Comparable offers. Good decisions.

Good electrical planning is the foundation. Now it is about finding the right company to carry it out.

For this, we draw up a detailed bill of quantities that clearly describes all the required work, materials and technical requirements. So every bidder knows what is expected – and you receive offers that can be compared.

We support the tender, answer technical questions and review the incoming offers. We then prepare a transparent price comparison and a reasoned award recommendation. So you do not simply choose the cheapest bidder, but the one that best fits your project technically, economically and organisationally.

Our standard: sound planning, clear tenders, fair comparisons, binding specifications.

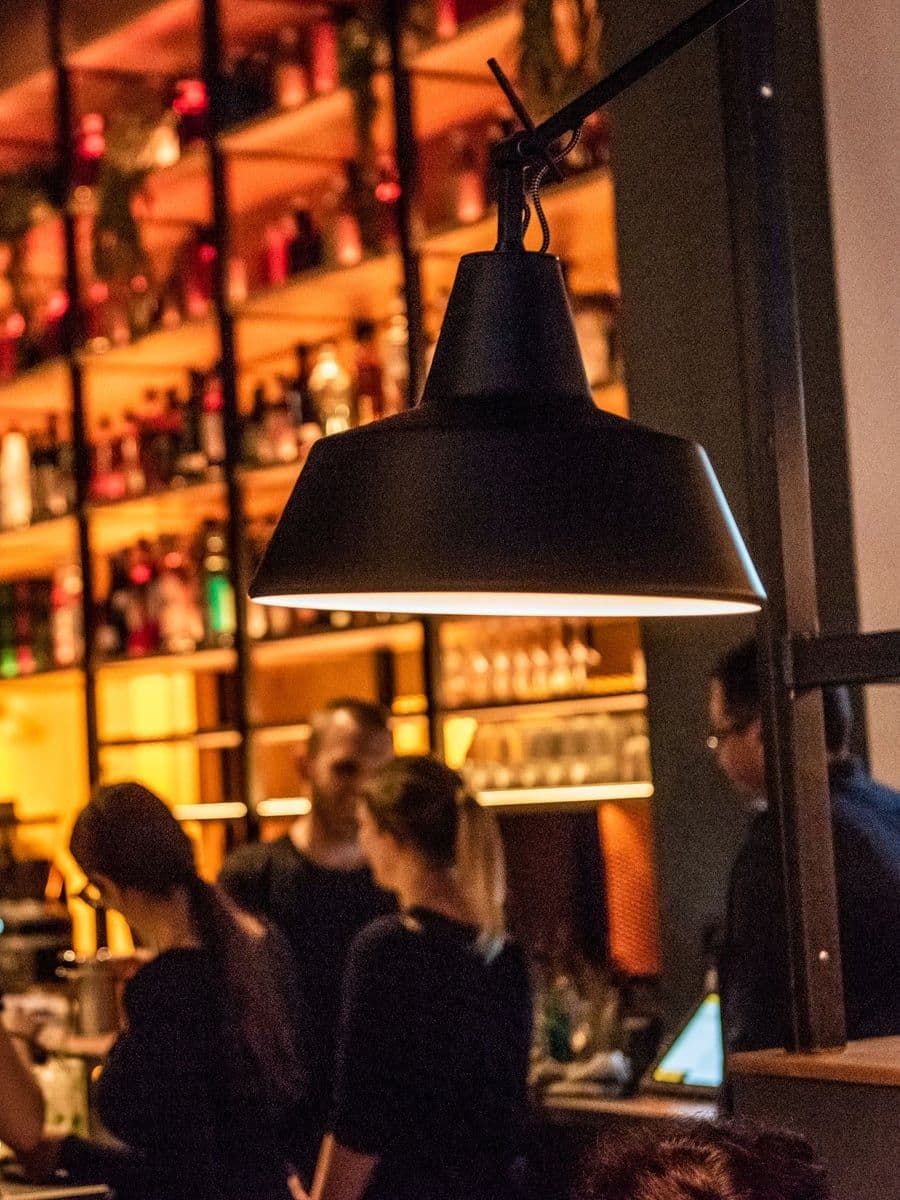
Restaurant bar with a pendant lamp and guests
Planner and site manager coordinating during construction

Short distances.

Clear answers. Practical solutions.

Our job is often not quite done with the award. That is why we also support our customers during construction if required. By phone, via telepresence or, if really necessary, in person on site.

Whether technical questions, new structural findings or short-notice adjustments – we help find solutions, coordinate with everyone involved and make sure small questions do not turn into big delays.

In doing so, we keep an eye on the original planning, the agreed completion date and our client's budget. Because extra costs mean fewer stores – and that is exactly what we want to avoid.

Planned. Installed. Inspected.

On request, we support the technical acceptance of the completed electrical work. We compare the installation with the planning and the requirements, check that the necessary documentation is complete and help identify any rework needed and coordinate its rectification.

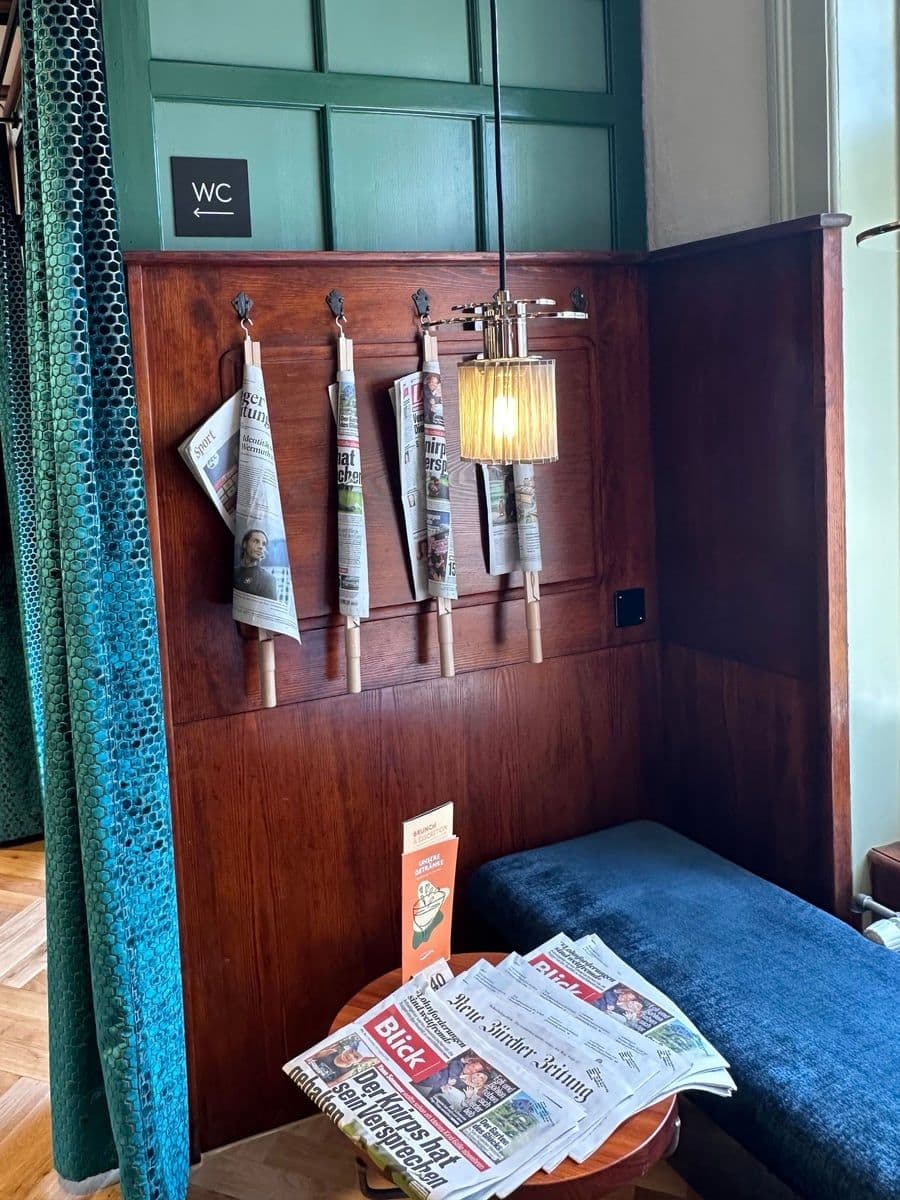
Seating corner of a restaurant with reading lamp and newspaper holders after acceptance
Forest around Mangelberger headquarters in Roth: contact for electrical planning

Opening up new possibilities

Do you have questions or would you like a no-obligation initial consultation?
We look forward to talking with you.

Pizza Pilgrims facade with awning and string lights

Pizza Pilgrims.

Servus in Munich.

The British pizzeria chain “Pizza Pilgrims” runs 26 restaurants in the UK. For the opening of its first restaurant in Munich, on Leopoldstraße, we planned the entire electrical, IT and lighting installation on behalf of the operator and designed the distribution board together with the light control to be cost-effectively replicable.

The challenge of this city-centre property: reliable operation of the restaurant without upgrading the existing grid connection.

Placeholder for the Pizza Pilgrims Munich video

Vapiano International

An appetite for more

For the international Vapiano SE, we were likewise able to contribute our full expertise: our standardised switchgear with energy management and light control is now in use from Denmark and Spain to Singapore. Both in in-store locations and in the free-standing restaurant in Fürth, Bavaria. Whets the appetite for more …

View project
Vapiano restaurant with terrace and red parasols
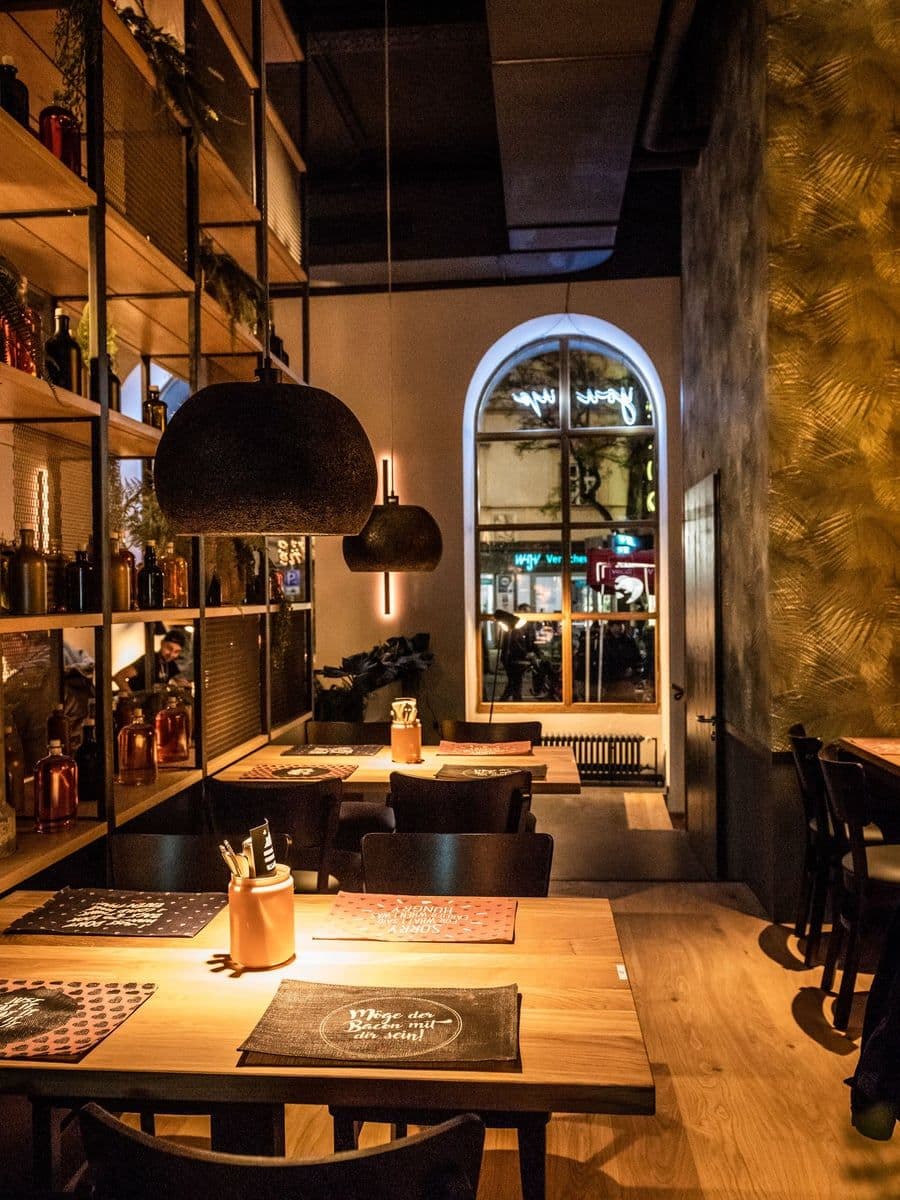
Dining room of Burger Heart in Nuremberg with pendant lights and an arched window

Burger Heart.

Optimised electrical planning for existing connected loads.

For the restaurant chain Burger Heart, we took on the electrical planning in Nuremberg, for example, optimised the electrical infrastructure and standardised the control cabinet including energy management.

A particular focus was on making optimal use of the existing electrical connected load without ever exceeding it. By integrating kitchen start-ups, energy management and load balancing, we created the conditions to run this restaurant concept without a costly extension of the existing grid connection.

The result: cost-effective, standardised electrical planning that can be transferred to further locations, reduces investment costs and creates the technical basis for many existing grid connections.

Pret A Manger.

Not just fresh – but cool.

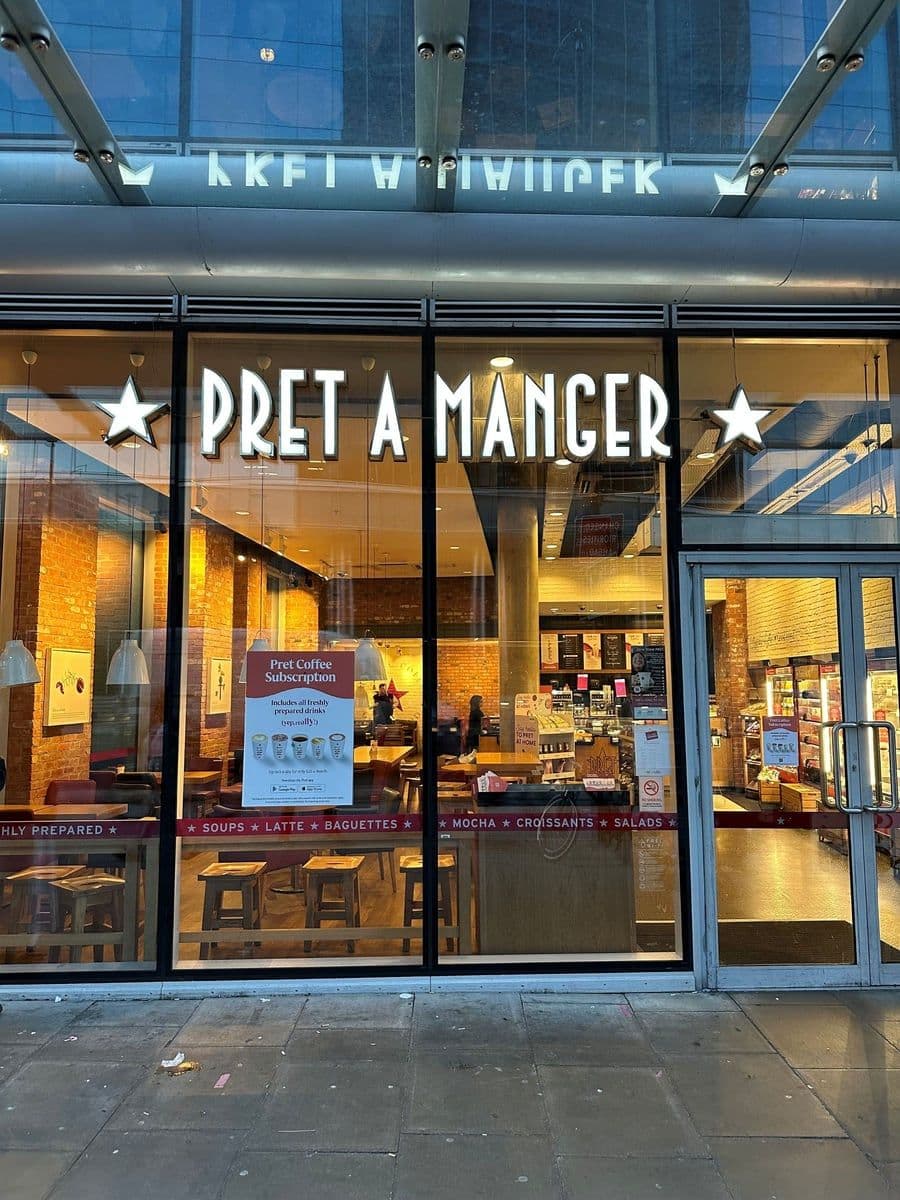
Shopfront of a Pret A Manger branch with illuminated lettering

Frequently asked questions about electrical planning for stores

What exactly does electrical planning by Mangelberger include?

Together with your architect or interior designer, we plan all the electrical, IT and lighting technology in your store. We first develop a standard switch cabinet tailored to your needs and – based on this – the circuits and interfaces to kitchen, refrigeration, tills, signage, heating, ventilation and lighting. From the very first plan, we make sure further national and international store rollouts are possible using the same system. We create plans that are as coherent as they are easy to understand. Our expertise in store planning supports the profitability of your rollout … and shortens the payback period of your investment.

Which interfaces and details do you pay attention to in your planning?

First of all, of course, we pay attention to the individual requirements of the store and the client. We integrate the details from architects and interior designers. We add circuits, item numbers and cost notes to detailed plans for kitchen, refrigeration, IT or lighting. We take into account interfaces to trades such as heating, ventilation, air conditioning, photovoltaics, e-mobility, storage or backup power supplies. And we work all of this out in a wonderfully understandable way. This minimises queries. And saves time and money.

Which mistakes are particularly common in the electrical planning of stores?

The most common mistake made by local specialist planning offices is oversizing the connected load required by stores. This often leads to high costs for extending the existing power connection or installing a new one. In addition, the circuit designations of the switchgear are often not transferred to the detailed plans, which leads to queries or errors during the electrical installation. The availability and costs of maintenance companies should also be integrated into the planning at an early stage. Here it can make sense to protect some consumers in a slightly “more expensive” way so as to avoid needing a service technician at short notice later on.

In which countries has Mangelberger already carried out electrical planning?

We have already implemented our standardised and often internationalised planning in Belgium, Bulgaria, Denmark, Germany, Estonia, Finland, the United Kingdom, Italy, Latvia, Luxembourg, the Netherlands, Norway, Austria, Sweden, Switzerland and Slovenia, among others, and even on the other side of our wonderful globe … in Australia.

We’re here!

Are you interested in our electrical planning? Just get in touch.